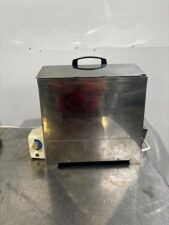
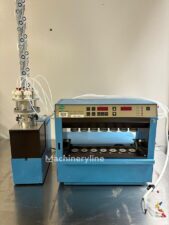
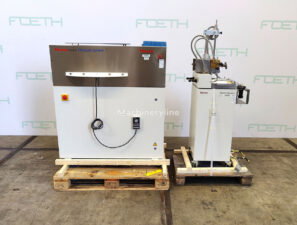
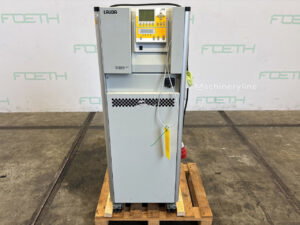
Machine Photos
Clearwater
Equipment Finance

Lexington
Equipment Financing

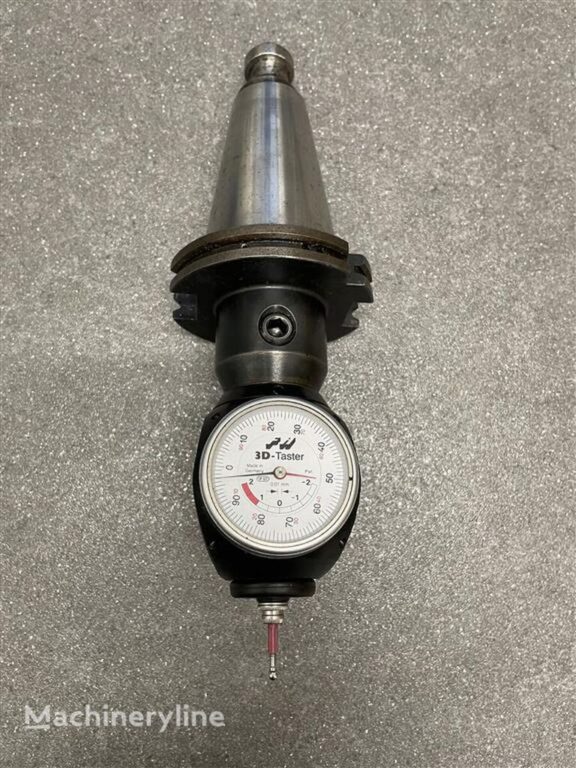
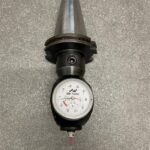
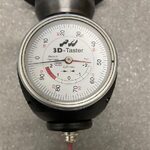
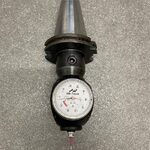
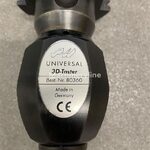
2010 - FH 3D Taster Laboratory Equipment()
- Listing No
- 1221833
- Year
- 2010
- Manufacturer
- Model
- Condition
- Used
- Location
- Germany
- Price
- POA
- Description
-
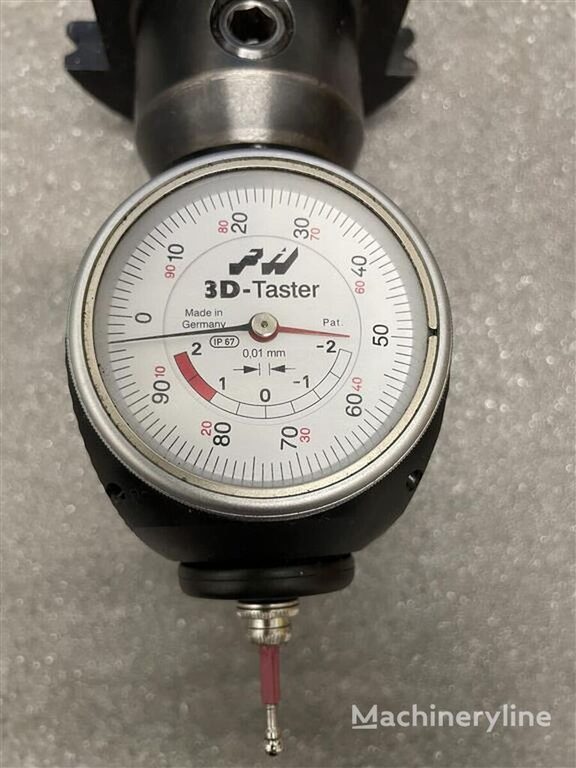
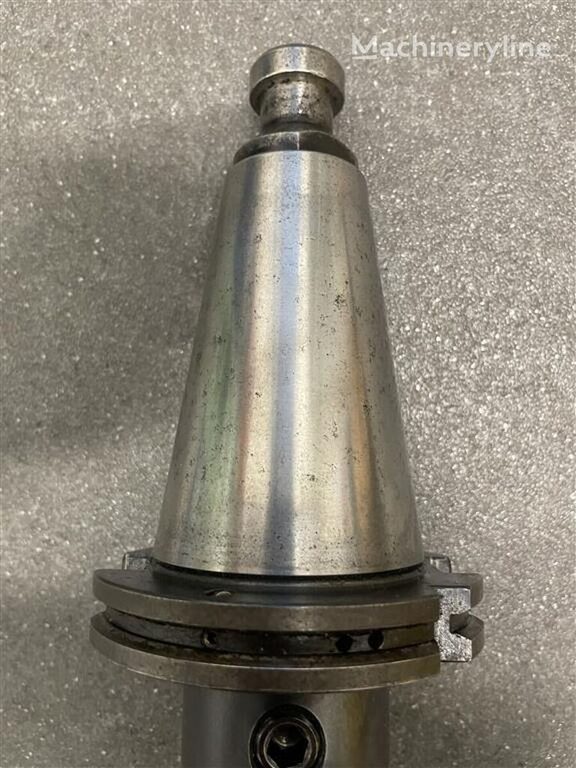
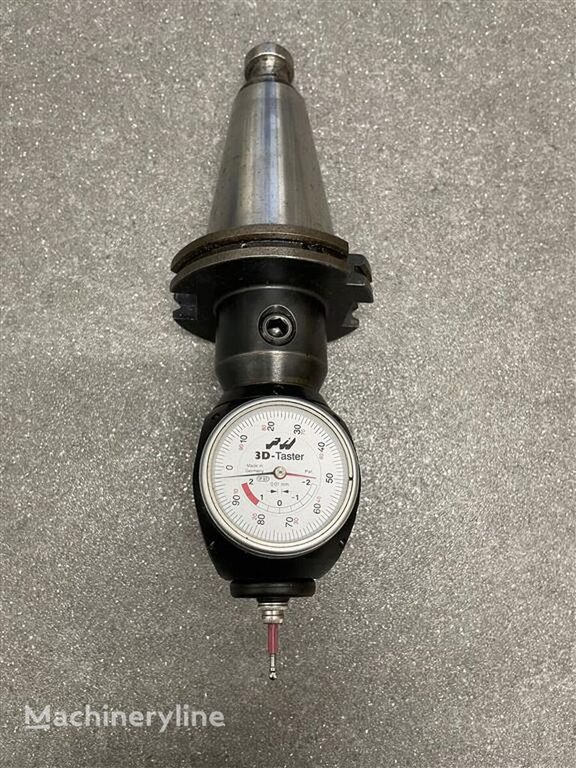
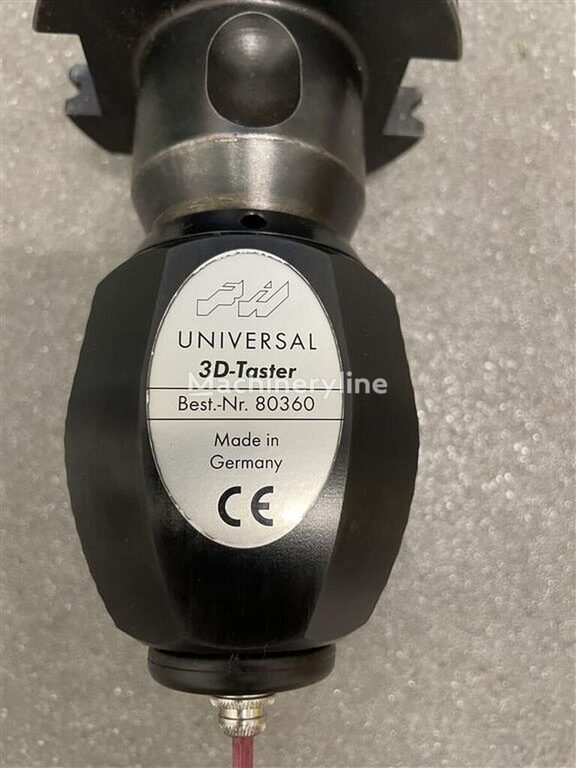
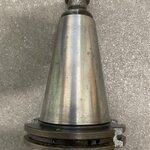
Lieferzeit: sofort Steuerungsart: konventionell Raumbedarf ca: 0,3 × 0,2 × 0,2 m Metallbearbeitung > Messmaschinen > Messsystem Es handelt sich um einen FH 3D-Taster mit ISO 50 NC Aufnahme Anzeigfeinheit 0,01 mm
About this machine
This FH 3D Taster is a laboratory instrument used in metrology and precision measurement applications, specifically classified within the measuring systems category of metalworking inspection equipment — sometimes referred to as a probing system or touch probe.
The unit is fitted with an ISO 50 NC taper shank, making it compatible with CNC machine tool spindles using that widely adopted interface standard. It operates with a display resolution of 0.01 mm, providing the fine incremental readout typical of dimensional inspection tasks. Control is conventional rather than CNC-based, reflecting a straightforward, direct-operation setup suited to manual measurement procedures.
The instrument has a compact footprint, with a space requirement of approximately 0.3 × 0.2 × 0.2 metres, making it easy to store or position on a workbench or within a machine tool environment. The seller indicates availability for immediate delivery.
This is a used example from 2010, currently located in Germany.
This description was generated automatically from the listing details and may not reflect every specification. Please confirm with the seller before purchase.