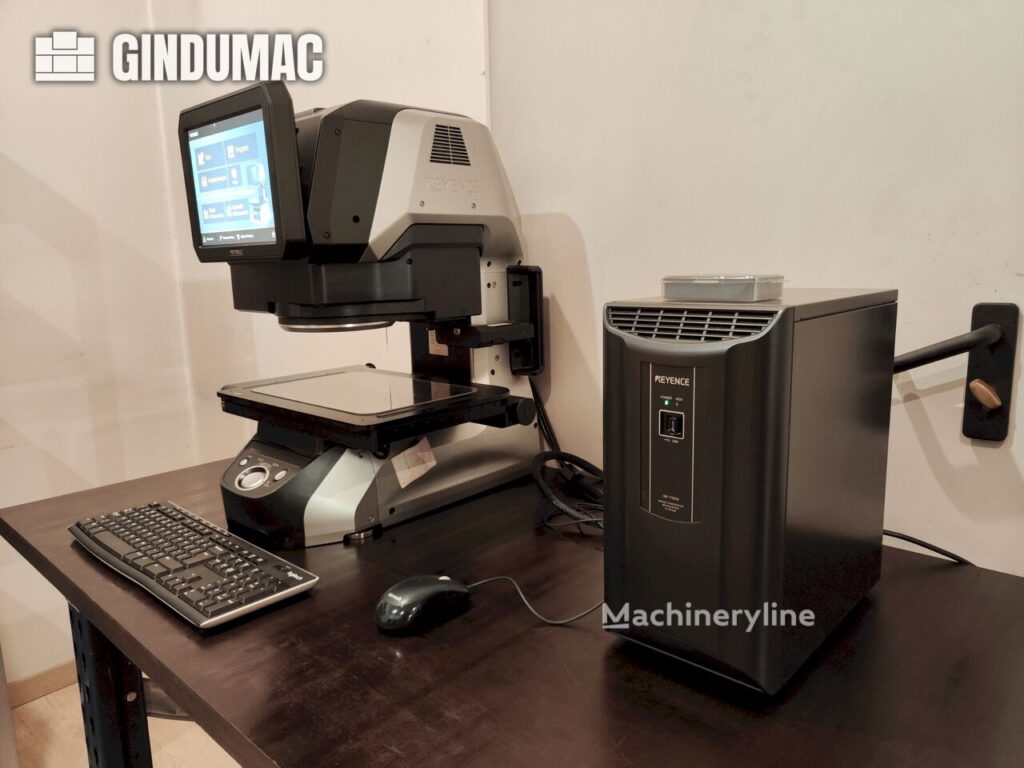
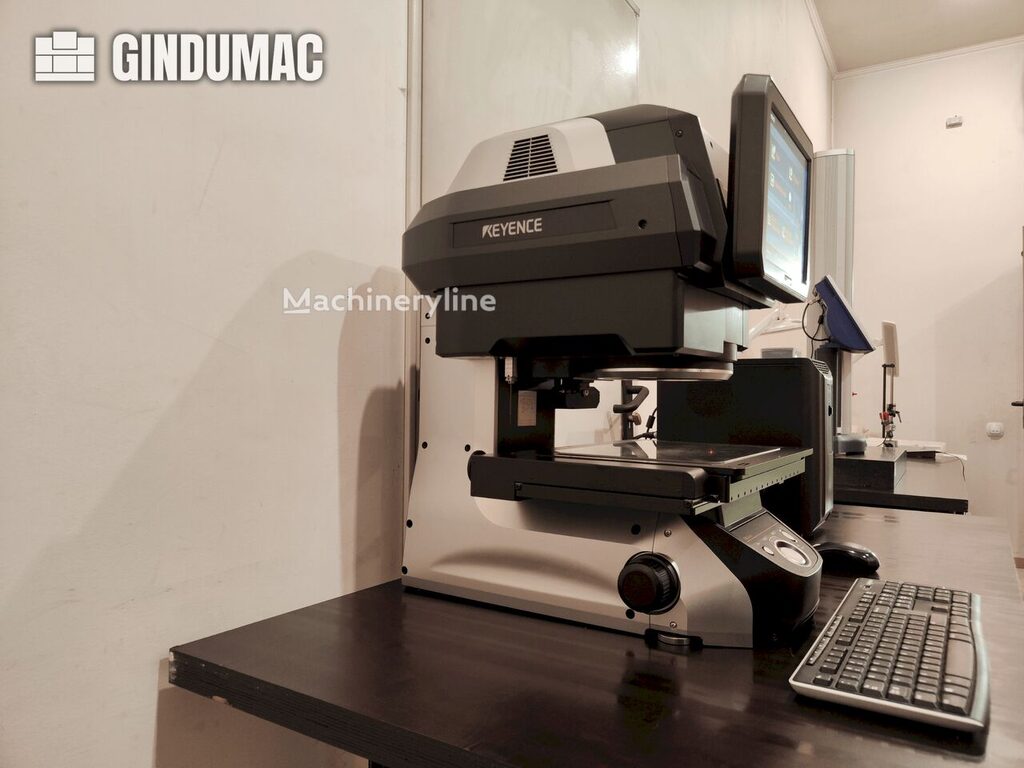
Machine Photos
Creditpath
Equipment Financing

Capital Infusion
Machine Finance

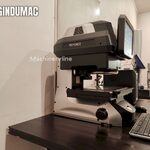
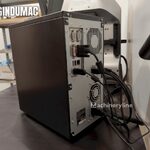
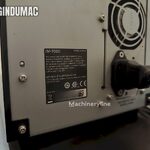
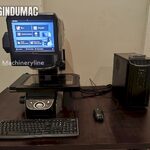
2018 - Keyence IM-7030T Laboratory Equipment()
- Listing No
- 1219267
- Year
- 2018
- Manufacturer
- Keyence
- Model
- IM-7030T
- Condition
- Used
- Location
- Germany
- Price
- POA
- Description
-
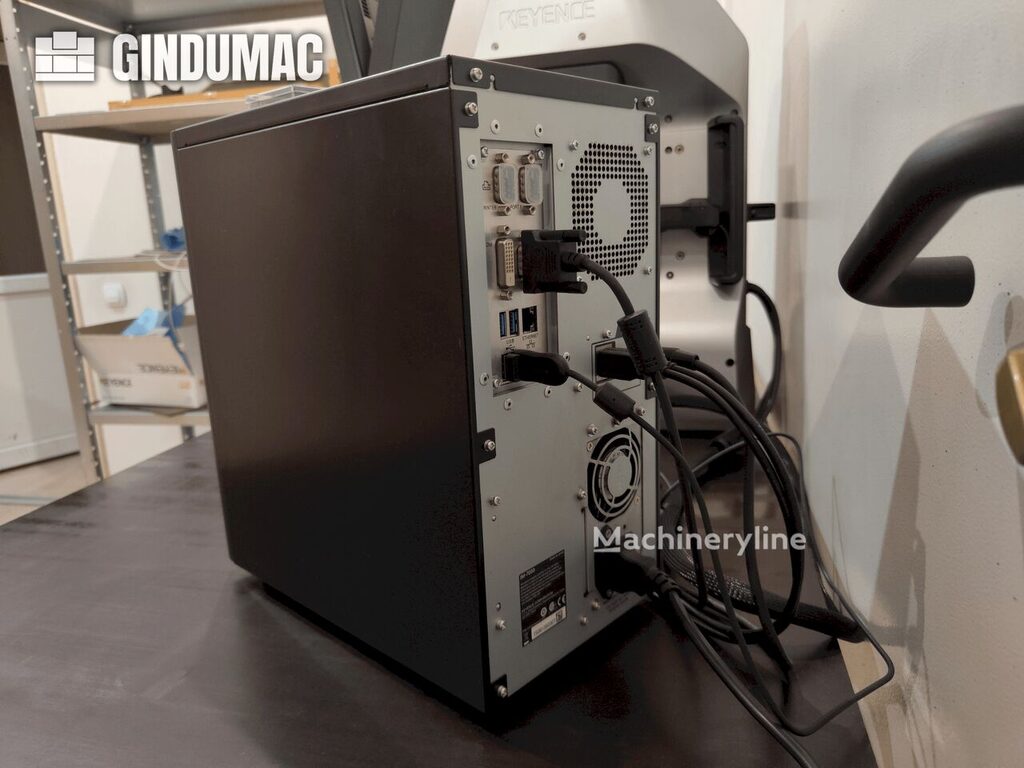
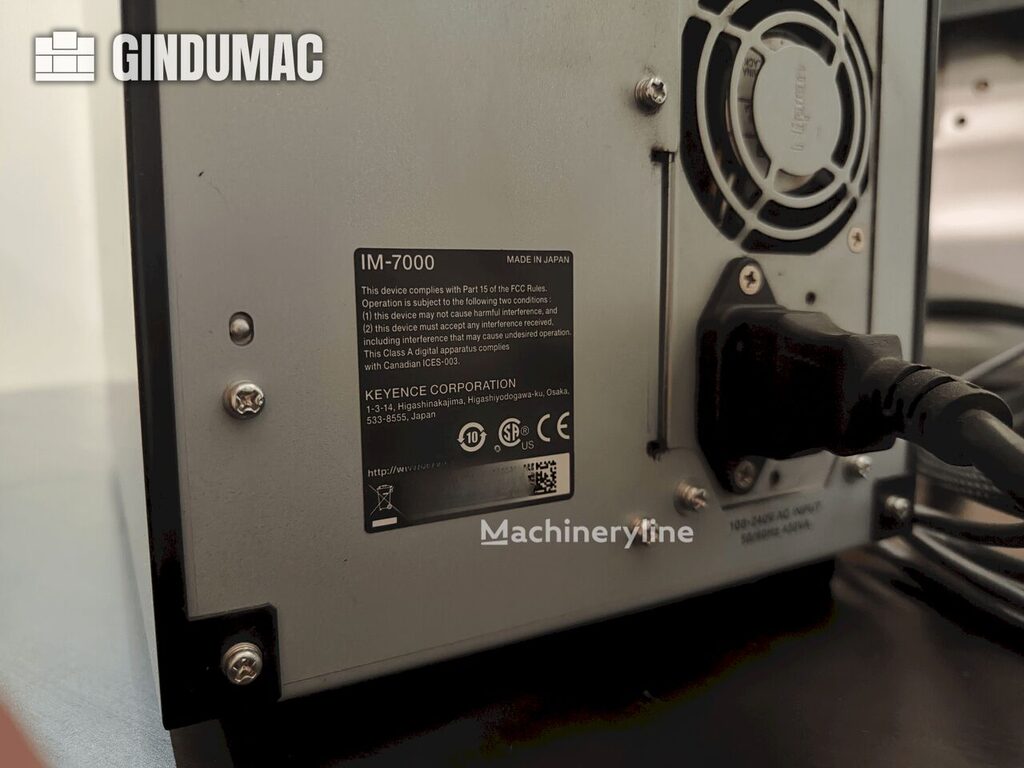
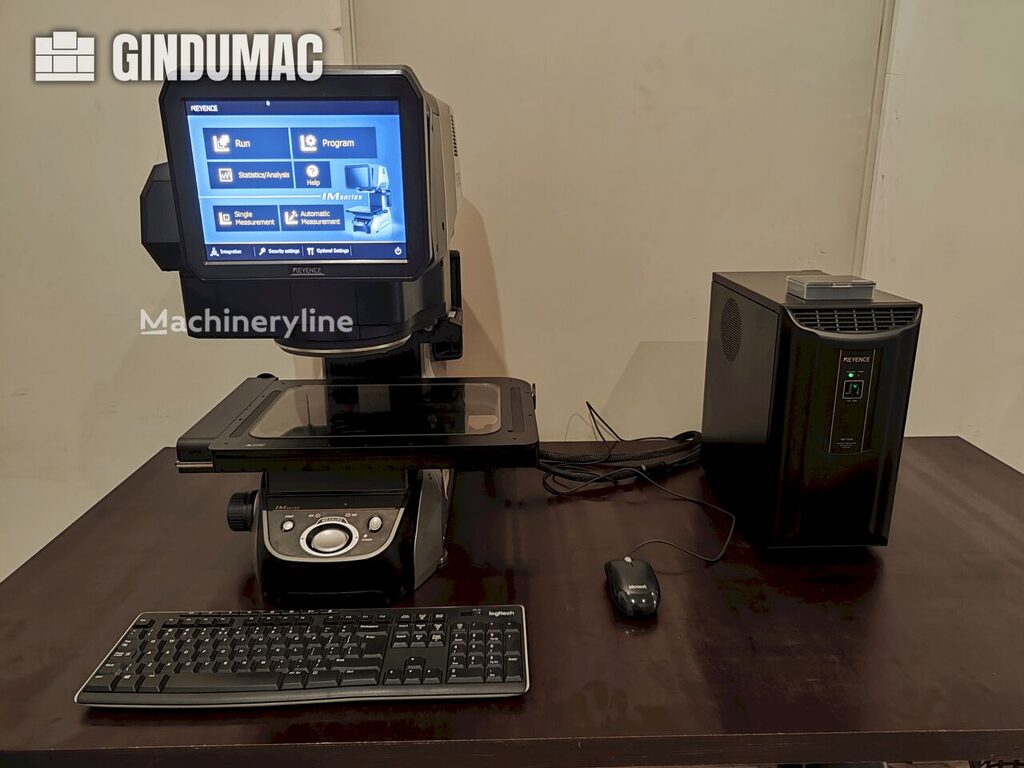
This KEYENCE IM-7030T optical measurement machine was manufactured in 2018. It features a 10.4" LCD monitor, a double telecentric lens, and motorized XY and Z stages with a movement range of 200 × 100 mm and 75 mm respectively. It supports both wide-field and high-precision measurement modes, ensuring detailed and accurate measurements. Consider the opportunity to buy this KEYENCE IM-7030T optical measurement machine. Contact us for more information about this machine. Location: LV Controller: IM-7000 Image pickup device: 1" 6.6 megapixel monochrome CMOS Display: 10.4" LCD monitor (XGA 1024×768) Light receiving lens: Double telecentric lens Illumination system: Telecentric transmissive, top light, four-division multi-angle illumination (motorized), slit ring illumination (motorized) Measurement modes: Wide-field, High-precision Wide-field measurement area: 300 × 200 mm (quadangle R50) High-precision measurement area: 225 × 125 mm Minimum display unit: 0.1 µm Measurement accuracy (wide-field, without stage move): ±1 µm Measurement accuracy (high-precision, without stage move): ±0.5 µm Measurement accuracy (wide-field, with stage move): ±2 µm Measurement accuracy (high-precision, with stage move): ±1.5 µm Linked measurement accuracy: ±(7 + 0.02L) µm (wide-field), ±(4 + 0.02L) µm (high-precision) Measurable area (XY, stage): 90 × 90 mm Maximum measurement depth: 30 mm Light probe diameter: 3 mm Measuring force: 0.015 N (light probe), 0.3 N (height measurement) Repetition accuracy: ±2 µm Measurement range (Z): 0–75 mm Measuring position accuracy (XY): ±0.2 mm Minimum display unit (height): 1 µm Measurable area (XY) wide-field mode: 145 × 95 mm Measurable area (XY) high-precision mode: 107.5 × 95 mm XY stage: Motorized, movement range 200 × 100 mm, max load 5 kg Z stage: Motorized, movement range 75 mm External remote input: Non-voltage input (contact/solid-state) External output: PhotoMOS, OK/NG/FAIL/MEAS, rated load 24 VDC, 0.5 A Interface: LAN RJ-45 (10/100/1000BASE-T), USB 2.0 Series A (6 ports) Record storage: HDD 500 GB Ambient temperature: +10 to +35°C Relative humidity: 20–80% RH (no condensation) Pollution degree: 2 Over-voltage category: II Power supply voltage: 100–240 V, 50/60 Hz Weight head: 31 kg Controller weight: ~8 kg
About this machine
The Keyence IM-7030T is a laboratory optical measurement machine — sometimes referred to as an image dimension measurement system — designed to automatically measure the dimensions, geometry, and profile of components with high accuracy. Keyence is a well-established Japanese manufacturer of industrial automation and inspection equipment, supplying sensors, measurement systems, and vision products to precision manufacturing, electronics, automotive, and research industries worldwide.
This 2018 unit is offered in used condition from a location in Germany. At its core, the system uses a 1-inch, 6.6-megapixel monochrome CMOS image pickup device paired with a double telecentric lens, which ensures consistent magnification across the field of view regardless of part height — a critical property for accurate dimensional measurement. Illumination is comprehensive, combining telecentric transmissive lighting, top light, motorised four-division multi-angle illumination, and motorised slit ring illumination, allowing the system to handle a wide variety of surface types and geometries. The display is a 10.4-inch LCD monitor at XGA resolution (1024 × 768), and the controller is the IM-7000 unit. Internal storage is provided by a 500 GB hard drive.
The machine operates in two measurement modes. In wide-field mode, the optical measurement area extends to 300 × 200 mm (quadangle R50), with a measurable XY stage area of 145 × 95 mm and accuracy of ±1 µm without stage movement or ±2 µm with stage movement. In high-precision mode, the optical area narrows to 225 × 125 mm, with a measurable XY area of 107.5 × 95 mm and improved accuracy of ±0.5 µm without stage movement or ±1.5 µm with stage movement. For linked measurements spanning multiple fields, accuracy is specified as ±(7 + 0.02L) µm in wide-field and ±(4 + 0.02L) µm in high-precision mode. The minimum display unit is 0.1 µm, and repetition accuracy is rated at ±2 µm.
Both the XY and Z stages are motorised. The XY stage has a movement range of 200 × 100 mm and a maximum load capacity of 5 kg, while the Z stage provides 75 mm of travel. The measurable XY stage area is 90 × 90 mm, and the maximum measurement depth is 30 mm. For height measurement, the system uses a light probe with a 3 mm diameter, a measuring force of 0.015 N, a height measurement force of 0.3 N, and a minimum height display unit of 1 µm. Measuring position accuracy in XY is ±0.2 mm.
Connectivity is provided via a Gigabit Ethernet LAN port (RJ-45, 10/100/1000BASE-T) and six USB 2.0 Type-A ports. External interfacing includes non-voltage contact or solid-state remote input and PhotoMOS relay outputs for OK, NG, FAIL, and MEAS signals, rated at 24 VDC and 0.5 A. The power supply accepts 100–240 V at 50/60 Hz, making it compatible with European and international electrical standards. The system is rated for ambient temperatures of +10 to +35°C and relative humidity of 20–80% RH without condensation, at pollution degree 2 and over-voltage category II. The measurement head weighs 31 kg and the controller approximately 8 kg.
This description was generated automatically from the listing details and may not reflect every specification. Please confirm with the seller before purchase.