Machine Photos
Currency Finance
Finance Solutions

Business Funding Now
Credit Lines

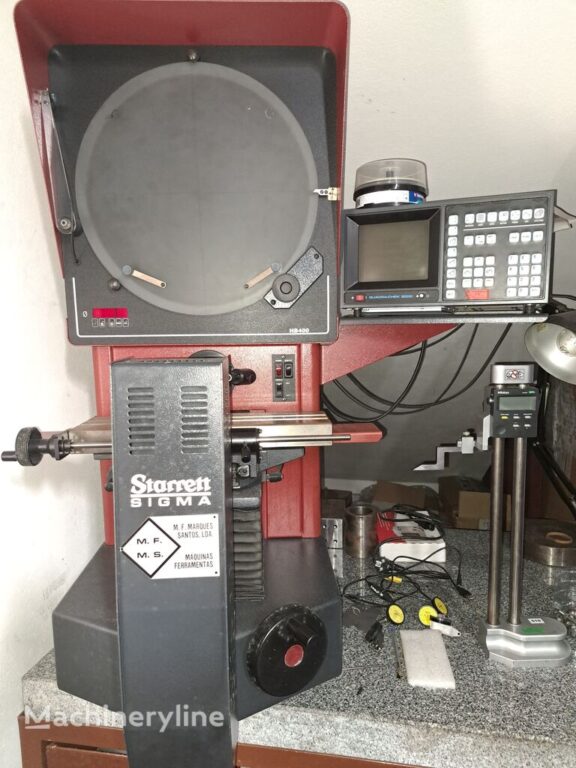
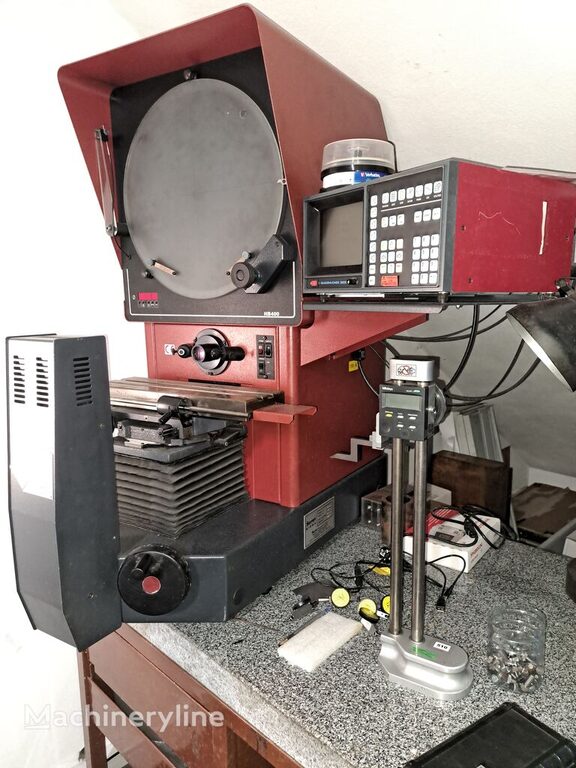
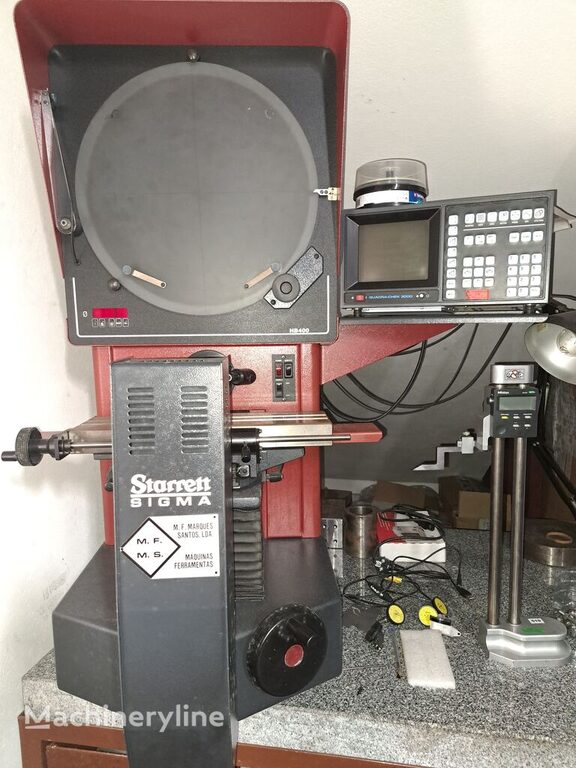
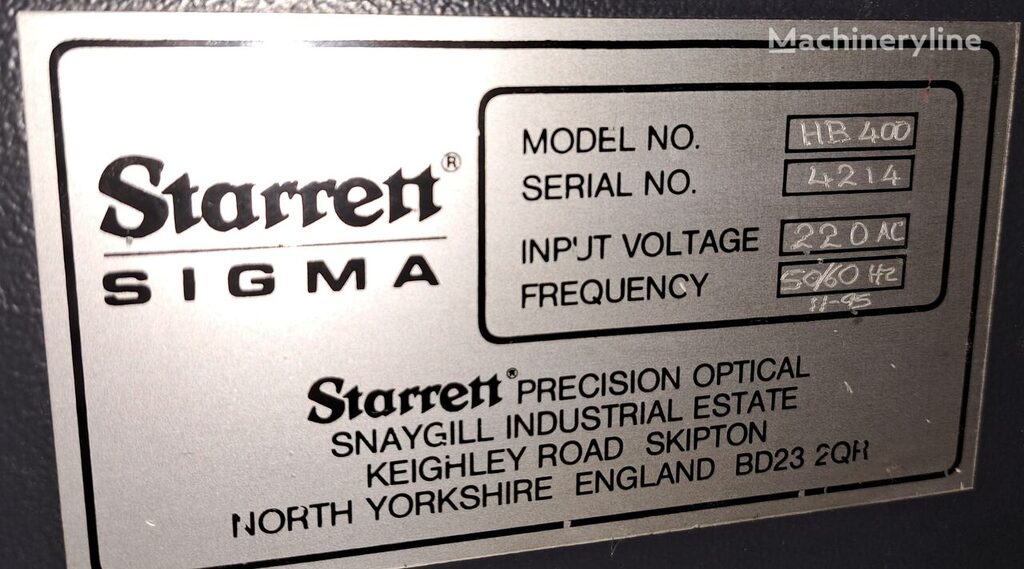
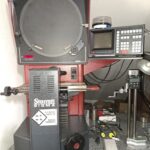
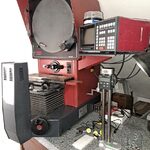
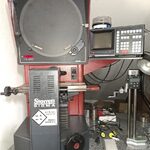
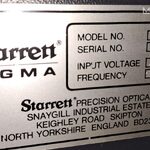
Sigma Sigma HB400 Laboratory Equipment()
- Listing No
- 1222402
- Year
- Manufacturer
- Sigma
- Model
- Sigma HB400
- Condition
- Used
- Location
- Portugal
- Price
- $5,750
- Description
-
10 puntos (sistema Windows): 16" 23" Cabinet Support: Optional 32" Cabinet Support: Optional 4-5th axis ready: Yes ADIRA QIH16040/60 press brake.: Optional Angular measurement resolution: 1 minute Cabinet Support 23": Optional Cabinet Support 32": Optional CNC control: Optional conical tool: CAT-40 control: CNCFanuc 18i-M CNC Control Control system/software: QC100/200/5200, M2, M3 Focus range (in): 2" Focus range (mm): 50 iris diaphragm: Optional Iris diaphragm: Optional Load capacity: 2000 lbs. main engine: 15 hp Motorized X-Y Axis: Optional Optical edge detection: optional optical edge detection: optional Precision Fixed Lathe: Optional Precision Rotary Lathe: Optional profile lighting: Pattern Profile lighting: Standard Rotative desk: two-axis Nikken Screen Diameter (in.): 16" Screen diameter (in.): 16" Screen diameter (mm): 400 spindle speeds: 60-8000 rpm Surface Lighting: Pattern System Type: Upper Workbench Table dimensions: 30" x 70" tool stations: 21 Working phase (mm): 540 x 130 Work Internship (in.): 21.25" x 5" The HB400 Horizontal Benchtop Optical Comparator features a 16" display, 16" X-axis quick shift, 6" Y-axis shift, quick-change bayonet adjustment lens, Q-axis digital protractor with angular measurements for resolution 1'. A cost-effective, proven solution for non-contact measurement. It's simple to use, with excellent capability and performance to satisfy an exceptionally wide range of dimensional inspection applications and complex measurement requirements. At the heart of these systems are sensor optics. precision, excellent lighting, and a highly accurate work stage combine to ensure bright, sharp images and exceptional accuracy.Horizontal models work well with parts that need to be clamped, held in a lathe, or on centers. System Type: Top Bench Part View Orientation: Horizontal Screen Diameter (in.): 16" Screen diameter (mm): 400 X - Y Measuring Range (in.): 16" x 6" Measuring range X - Y (mm): 300 (optional 400) x 150 Linear Glass Scale Encoder on X and Y Axes: Default Motorized X-Y Axis: Optional CNC Control: Optional Focus range (in): 2" Focus range (mm): 50 Working Stage (in.): 21.25" x 5" Working phase (mm): 540 x 130 Load capacity with negligible deflection (lbs): 22 Maximum Load Capacity (lbs): 110 Angular measurement resolution: 1 minute Profile Lighting: Standard Surface Illumination: Standard Quick change lens mount (lenses not included): Single Collimation Condenser with Yellow/Green Filter: Standard Control system/software: QC100/200/5200, M2, M3 Display (depending on control system): QC DRO, 15.6" or 21" touchscreen PC or 24" monitor Optical edge detection: optional Digital Video Camera System: Optional Video Edge Detection (Digital Video Camera only): Optional Optical and video edge detection (with camera only): M3 option only MetLogix DC (FOV) software for digital video camera: Optional Lenses (one required, not included): 10X, 20X, 25X, 31.25X, 50X, 100X Iris Diaphragm: Optional Precision Rotary Lathe: Optional Vee Block on Rotating Base: Optional Fixed Precision Lathe: Optional Centers and Precision Vees: Optional Glass Plate Work Support: Optional 32" Cabinet Bracket: Optional 23" Cabinet Bracket: Optional Canopy and Curtains: Optional System Type: Upper Bench Part View Orientation: Horizontal Screen Diameter (in.): 16" Screen diameter (mm): 400 X - Y Measuring Range (in.): 16" x 6" Measuring range X - Y (mm): 300 (optional 400) x 150 Linear Glass Scale Encoder on X and Y Axes: Default Motorized X-Y Axis: Optional CNC Control: Optional Focus range (in): 2" Focus range (mm): 50 Working Stage (in.): 21.25" x 5" Working phase (mm): 540 x 130 Load capacity with negligible deflection (lbs): 22 Maximum Load Capacity (lbs): 110 Angular measurement resolution: 1 minute Profile Lighting: Standard Surface Illumination: Standard Quick change lens mount (lenses not included): Single Collimation Condenser with Yellow/Green Filter: Standard Control system/software: QC100/200/5200, M2, M3 Display (depending on control system): QC DRO, 15.6" or 21" touchscreen PC or 24" monitor Optical edge detection: optional Digital Video Camera System: Optional Video Edge Detection (Digital Video Camera only): Optional Optical and video edge detection (with camera only): M3 option only MetLogix DC (FOV) software for digital video camera: Optional Lenses (one required, not included): 10X, 20X, 25X, 31.25X, 50X, 100X Iris Diaphragm: Optional Precision Rotary Lathe: Optional Vee Block on Rotating Base: Optional Fixed Precision Lathe: Optional Centers and Precision Vees: Optional Glass Plate Work Support: Optional 32" Cabinet Bracket: Optional 23" Cabinet Bracket: Optional - Canopy and Curtains: Optional Show the whole comment
About this machine
The Sigma HB400 is a used horizontal benchtop optical comparator — sometimes referred to as a profile projector — located in Portugal and offered at $5,750. Optical comparators of this type are precision non-contact measurement instruments used in dimensional inspection, quality control, and metrology applications across manufacturing, toolmaking, and engineering environments. Sigma is a recognised manufacturer of optical measuring and inspection equipment serving industrial and laboratory markets worldwide.
At the centre of the HB400's capability is a 16-inch (400 mm) diameter projection screen, with a part view orientation that is horizontal, making it well suited to components that need to be clamped, held between centres, or mounted in a lathe fixture. The X–Y measuring range is 16 inches by 6 inches (300 mm, optionally extendable to 400 mm, by 150 mm), and the working stage measures 21.25 inches by 5 inches (540 mm × 130 mm). The stage load capacity is 22 lbs with negligible deflection and 110 lbs maximum. The focus range is 2 inches (50 mm).
Linear glass scale encoders on both the X and Y axes are fitted as standard, delivering high positional accuracy. Angular measurement is resolved to 1 minute of arc via a digital protractor. A quick-change bayonet lens mount is included as standard, though lenses are not supplied with the unit; compatible magnifications are 10×, 20×, 25×, 31.25×, 50×, and 100×. A collimation condenser with yellow/green filter is also standard equipment. Profile lighting is standard, and surface illumination is likewise included as standard.
The control system is compatible with QC100, QC200, and QC5200 software as well as M2 and M3 software platforms. Depending on the control system selected, the display options range from a QC digital readout to a 15.6-inch or 21-inch touchscreen PC, or a 24-inch monitor. Optical edge detection is available as an option, as is a digital video camera system with video edge detection and MetLogix DC field-of-view software. CNC control and motorised X–Y axis movement are both listed as optional upgrades. An iris diaphragm is optionally available.
A range of workholding and support accessories is offered as options, including a precision rotary lathe, a fixed precision lathe, a vee block on a rotating base, centres and precision vees, a glass plate work support, and a canopy with curtains. Cabinet support brackets in 23-inch and 32-inch sizes are also optionally available. This is a used machine in a benchtop configuration, ready for integration into a dimensional inspection workflow with the appropriate lens and control system selection.
This description was generated automatically from the listing details and may not reflect every specification. Please confirm with the seller before purchase.